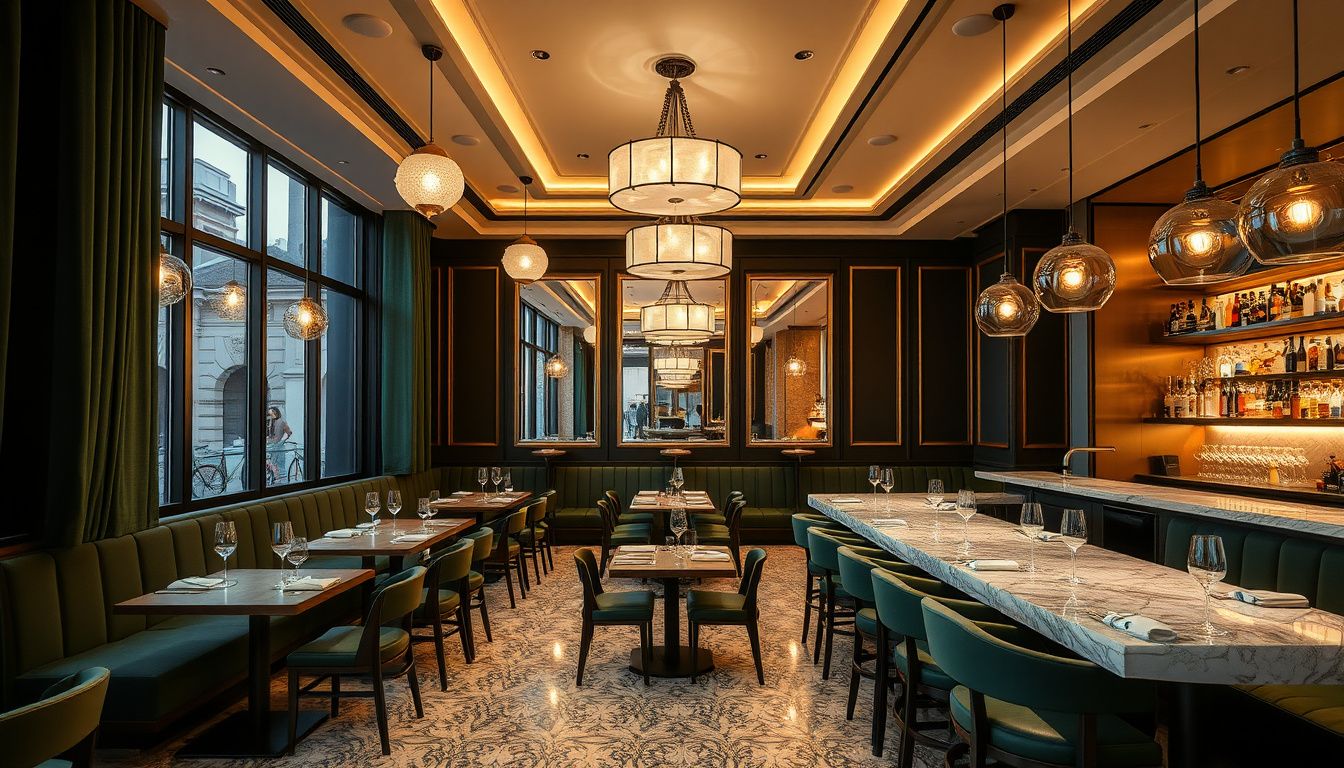
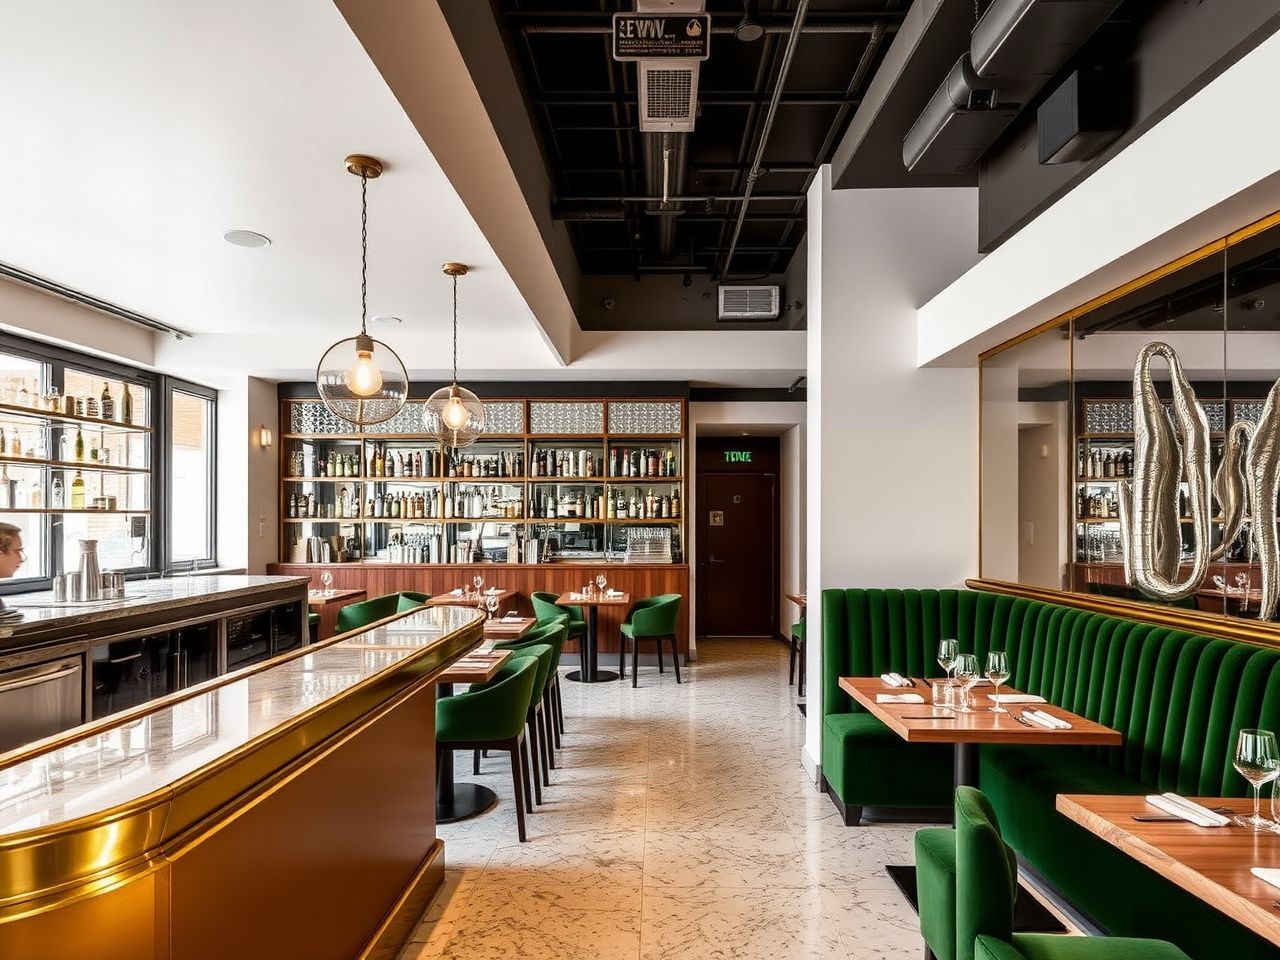
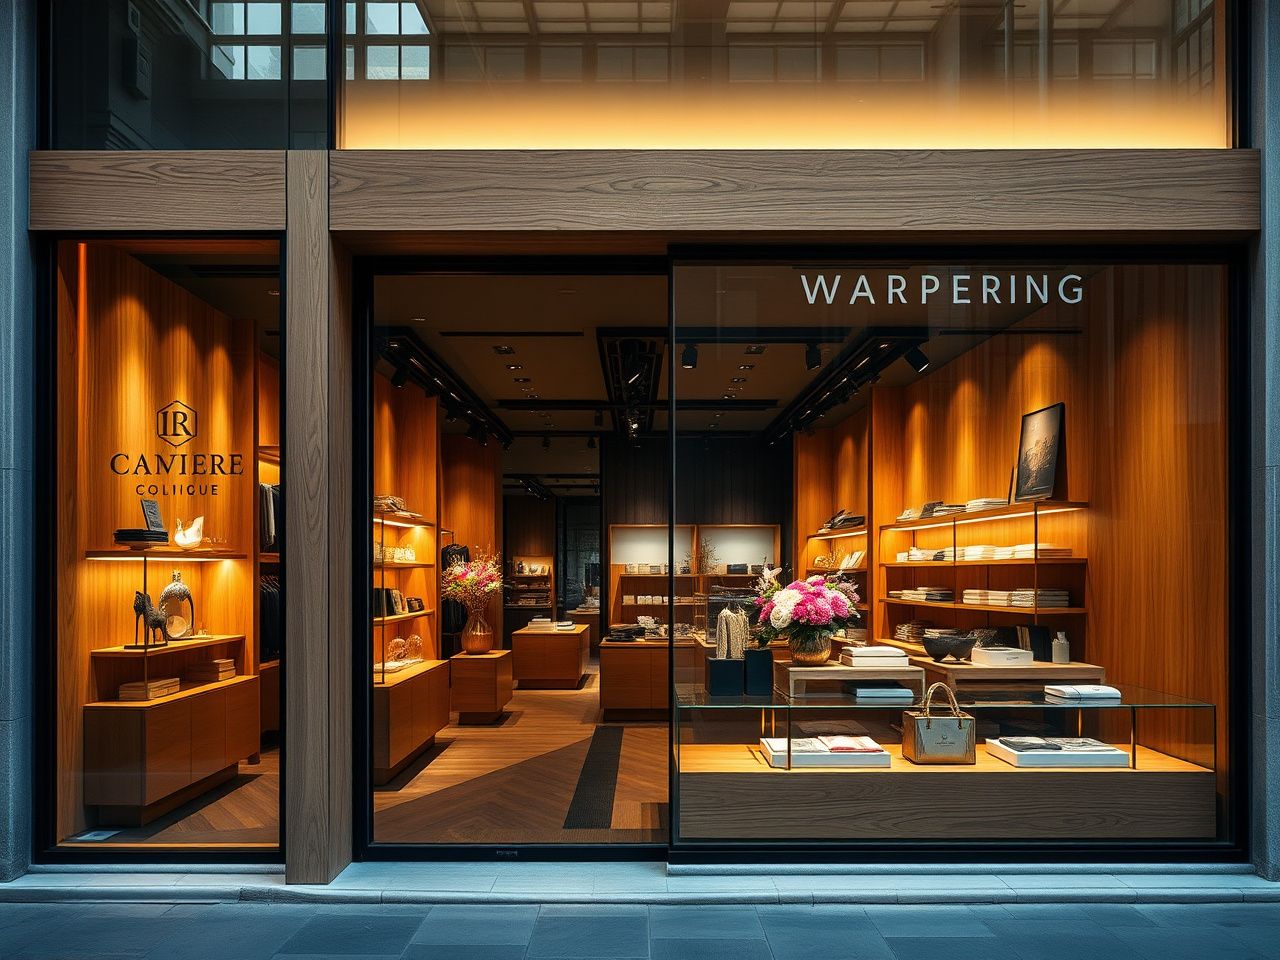
Commercial interior design in Barcelona, brand zones first.
We design retail, hospitality and service-business interiors for Barcelona and the rest of Spain. The package is execution-ready: customer-flow zoning, brand integration, lighting plan, working drawings, FF&E specification, and where you want it, supervision through opening day. Núria leads from the COAC side. Fixed design-fee proposal seven days after the site visit.
Commercial fit-outsRetail, F&B and salons since 2022
4–14 wk
Design delivery4–7 wk concept · 8–14 wk full package
7 days
Fixed-fee proposalAfter site visit + brand workshop
COAC
Architect on the fileNúria Bosch, Catalan Architects' Association
A commercial space sells before the staff opens their mouth
Customer flow first, finishes second.
A shop is not a small office and a restaurant is not a big café. Commercial interiors are built around a transaction sequence: how the customer enters, where they pause, what they see at decision moments, how they pay, how staff move behind the scenes. We design the route first and dress it after. Brand zones and finishes go in once the flow is solved on paper.
01
Architect-led design (Núria, COAC member)
Núria Bosch leads every commercial project. Architect by training, ten years on retail and hospitality, COAC member, current with Catalan accessibility code (decret 141/2012) and licence d'activitats workflow. She runs the brand workshop, signs the layout, and stays on the file through opening day.
02
Customer flow as the spine of the plan
For each typology we map the journey: entry, browse, pause, decision, transaction, exit. Plus the staff back-route. Plus the delivery and waste route. The plan checks against rush-hour density, accessibility tolerance and emergency egress. Brand zones land where attention naturally settles.
03
Lighting that follows the brand voice
Ambient + accent + display + task layers per zone. Colour temperature shifts where the brief calls for it (warm in the seating area, neutral at the till). Output is an IES-style plan a REBT-certified electrician can wire from. Dimming groups and emergency-lighting compliance are decided before the chase work.
04
Permits and licence d'activitats from day one
A commercial fit-out needs the licence d'activitats, accessibility report, sanitation plan for F&B, sound limit certificate where music plays. We line up the paperwork in parallel with the design so opening day is not blocked by a missing stamp. Architect's report files with the Ajuntament directly.
Design proposal · 7 questions, 2 minutes
Real design fee for your space, after a site visit.
Seven questions and we send a fixed proposal within 7 working days of the site visit. Proposal covers scope, deliverables, brand workshop, sample sessions, licence d'activitats coordination, optional supervision phase and an opening-day styling block.
Three commercial design tiers
Pick the depth. Customer flow and brand workshop run on every tier.
Concept · spatial program and brand direction
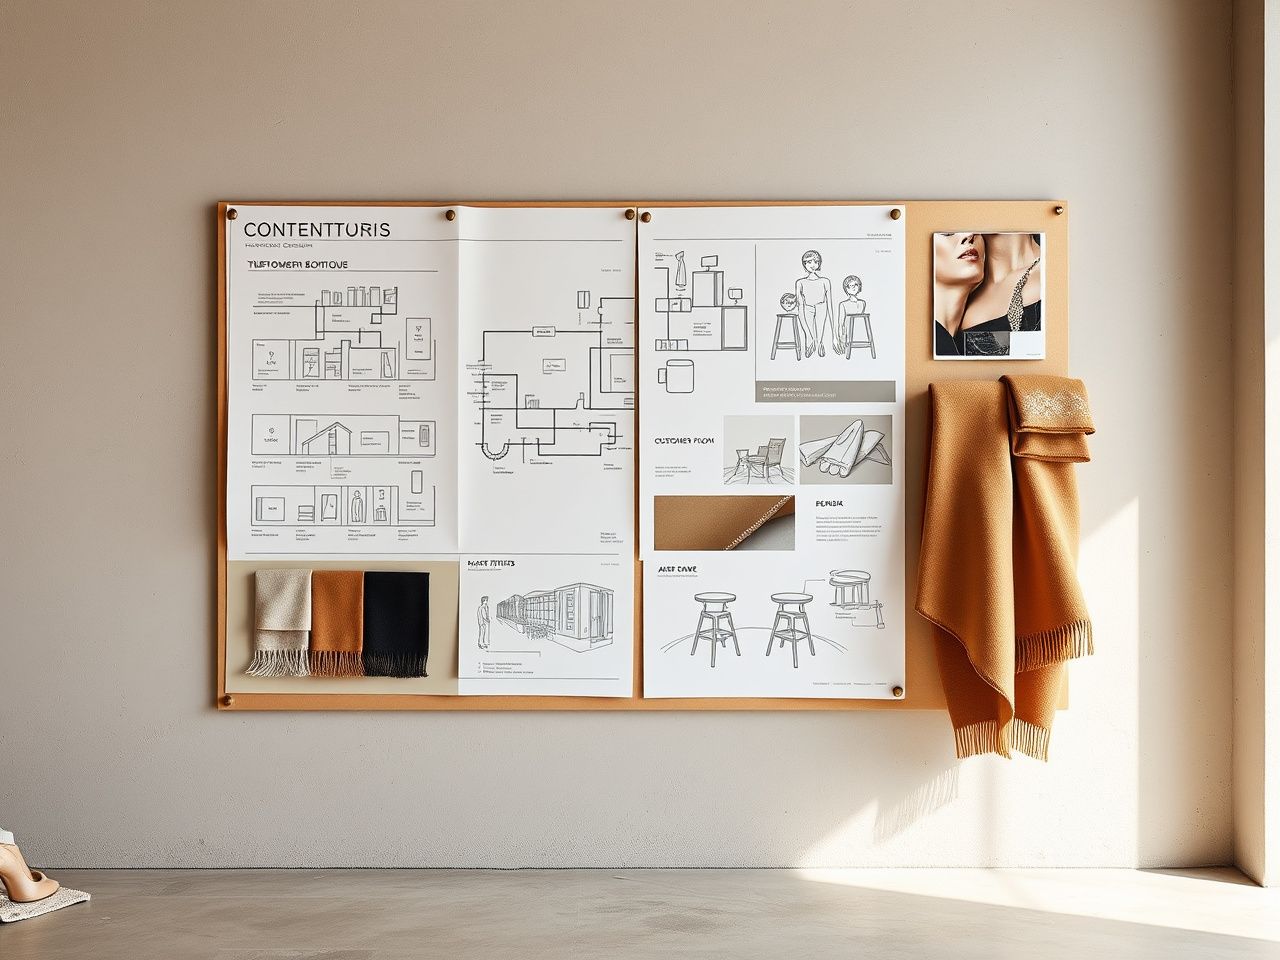
The right entry point when the team needs a clear idea before commissioning a builder or before a board signs off. We map customer flow, lock the spatial program, set a material direction and produce a moodboard the brand team can react to. Used as the brief for the next-stage architect or as the basis for the lease decision.
From
€45/m²
Timeline
4–7 weeks
Brief workshop with the brand teamincluded
Customer-flow study (entry, browse, pause, transaction, exit)included
Spatial program and zoning planincluded
Material direction with sample referencesincluded
Moodboard + key view sketchesincluded
Concept presentation (one round of revisions)included
Full design · execution-ready package
Concept plus the working drawings, lighting plan, MEP coordination, FF&E specification and signage placement plan that a builder can quote and execute from. Right when you have a builder lined up (yours or ours) and the brand identity is settled. Includes licence d'activitats coordination with the Ajuntament.
From
€75/m²
Timeline
8–14 weeks
Everything in Conceptincluded
3D renders of key views (3 angles per zone)included
Working drawings: plans, sections, elevations, detailsincluded
Lighting plan + REBT-ready electrical layoutincluded
Schedule of finishes + FF&E specificationincluded
Signage placement plan + accessibility reportincluded
Licence d'activitats coordination with Ajuntamentincluded
Premium with supervision · opening-day ready
Full design plus the parts that decide whether the space opens on time and on brand: weekly site supervision, FF&E procurement (sourcing, ordering, delivery tracking), brand-activation details (custom fixtures, signage fabrication coordination), and opening-day styling. The team you meet at the brief is the team you walk through on opening morning.
Half a day with the brand team. Existing brand book reviewed, customer-flow assumptions tested, references gathered. Same-day verbal direction, written proposal within 7 working days.
Concept + sign-off
Spatial program, customer-flow plan, material direction, moodboard. One round of revisions. Sign-off in writing before working drawings start. Anything that changes after this triggers a change-order line.
Working package
Plans, sections, elevations, lighting, MEP, finishes schedule, FF&E specification, signage placement, accessibility report. Detailed enough that two competing builders can quote on the same scope.
Build + permit
Licence d'activitats files in parallel with the build. Premium tier: weekly site supervision. Full design: monthly check-ins. Concept: hands off to the next-stage architect.
Opening + review
Snag walk, FF&E install, opening-day styling. 30-day post-opening review on Premium: how is the flow working, what needs tweaking, what to capture for the next location.
Common commercial design questions
What founders and brand owners ask on the first call.
Yes, on Full design and Premium. Núria signs the architect's report and files with the Ajuntament directly. Sanitation plan for F&B, accessibility report per decret 141/2012, sound limit certificate where music plays — all in the file. Lead time: 4–8 weeks for a comunicació prèvia, longer for a llicència when the activity changes use class.
Yes. Existing brand books speed the concept stage: colours, typography, voice, allowed materials are settled, we focus on translating them into space. If the brand book is digital-first only (web, packaging) we extend it into spatial language during the workshop. We coordinate with your brand designer when needed.
Yes. The Full design package is built so an external builder can quote and execute from it without guesswork. We coordinate with the foreman during the build. On Premium we add weekly site visits during the fit-out phase regardless of who the builder is.
Typical schedule: 8–14 weeks of design + 6–12 weeks of build = 14–26 weeks total. Boutiques and small cafés on the fast end, restaurants with full kitchens and salons with treatment rooms on the slow end. Permit clock adds time for change-of-activity and major works.
Premium includes FF&E procurement: we source, order, track delivery and coordinate installation. Spanish, Italian and Portuguese suppliers, plus contract-specific brands for hospitality and retail. Trade pricing passes through. Full design specifies the FF&E and hands the list to your team to procure.
Catalan accessibility code (decret 141/2012) applies to every commercial space. Door widths, accessible WC, ramp gradient, signage contrast, accessible till counter. We design to compliance from the start, not retrofit at the end. Premium and Full design include the accessibility report filed with the licence.
Yes. We document the brand-into-space translation as a kit (zoning principles, signage placement rules, lighting recipe, finish palette). Future locations apply the kit faster: the second store typically takes 60–70 % of the design effort of the first. We can support international rollouts where Spanish suppliers ship.
Yes. Costa Brava, Costa del Sol, Mallorca, Ibiza, Madrid region, Bilbao, Sevilla. Brief workshop at our showroom or on site. Design work runs from Barcelona, sample sessions at our showroom or shipped to you. Premium supervision visits combine with regional construction trips. International projects on request.
If the commercial space sits inside a residential building under shared ownership, the renovation umbrella covers the build coordination.
Free first consultation
Commercial design proposal in 7 working days.
Send the location, the floor area, the business type and the project stage. Núria organises the brief workshop and site visit, then sends a fixed-fee proposal within 7 working days, with deliverables and timeline laid out tier by tier.