Private house interior design · Costa Brava · Costa del Sol · Mallorca · Madrid
Private house interior design, every floor working as one.
We design interiors for villas and detached houses across Catalonia and the rest of Spain. The output is an execution-ready package: floor-by-floor zoning, lighting plan, working drawings, material schedule, and where you want it, supervision through the build. Núria leads the project from the COAC side; you get a fixed design fee proposal seven days after the site visit.
Designer-tier villasCompleted since 2022 with Núria as lead
5–16 wk
Design delivery5–9 wk concept · 10–16 wk full package
7 days
Fixed-fee proposalAfter site visit + brief workshop
COAC
Architect on the fileNúria Bosch, Catalan Architects' Association
Why house design is its own discipline
Multi-floor logic first, finishes second.
A villa is not a big apartment. You have public floors and private floors, daytime and nighttime zones, family-only routes and guest routes, terrace transitions, and technical rooms that have to stay invisible. Get the zoning wrong and even premium finishes feel awkward. We start with the spatial program, get the floor plans right, then design the surface layer on top.
01
Architect-led design (Núria, COAC member)
Núria Bosch leads every villa project. Architect by training, ten years on design-tier work, COAC member. She runs the brief workshop, signs the spatial program, and stays on the file through the working drawings. You meet her on the first call.
02
Floor-by-floor zoning
For a 250–500 m² villa we map four scenarios: a normal weekday, a weekend with kids, hosting six guests for dinner, a winter day when only one floor is in use. The plan has to work for all four. Routes get shorter, storage lands where it is needed, the heating zones split sensibly.
03
Lighting plan, not light fittings
For each room: ambient layer, task layer, accent layer, plus a plan for daylight and shading. Output is an IES-style plan a Spanish electrician (REBT-certified) can wire from. Dimming groups and circuits are decided before the chase work, not after.
04
Working package the builder can quote from
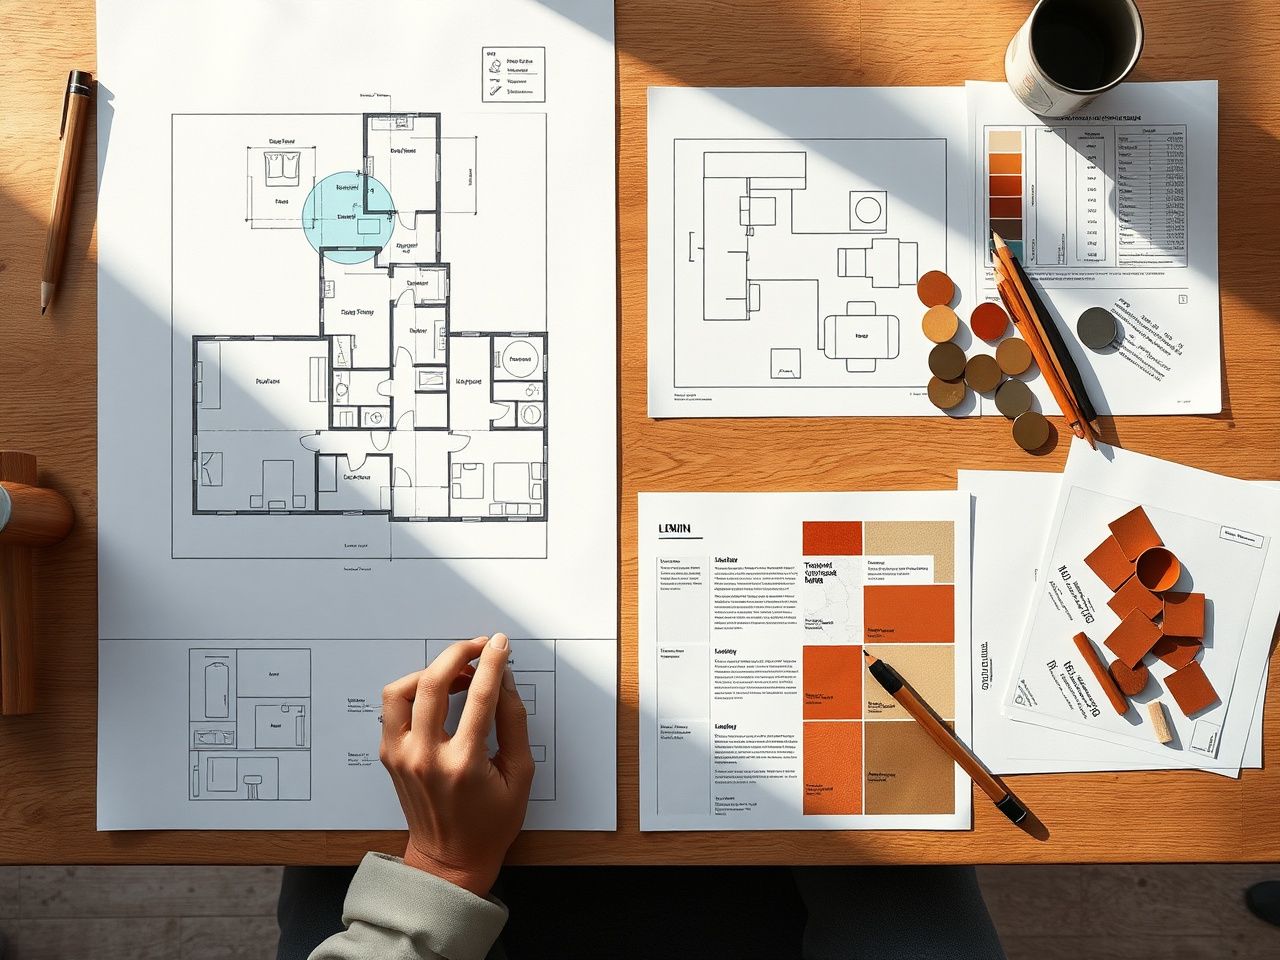
Working drawings, finishes schedule, joinery cut sheets, sample boards. Detailed enough that two competing builders can quote on the same scope without inventing assumptions. If you build with us, the package feeds straight into the foreman's binder.
Design proposal · 7 questions, 2 minutes
Real design fee for your villa, after a site visit.
Seven questions and we send a fixed proposal within 7 working days of the site visit. Proposal covers scope, deliverables list, sample sessions, optional supervision phase, and a build coordination block if you want us to coordinate the builder.
Three design packages
Pick how far the design goes. The brief workshop is the same.
Three formats covering most villa interior briefs. Concept gives you the spatial logic and direction. Full design adds the execution package. Premium adds custom joinery, FF&E procurement and weekly supervision while the build runs.
Concept package
The spatial framework and visual direction, no working drawings. Right when you already have an architect and a builder lined up and you want the interior logic to be coherent across floors. Many clients use this as a stepping stone and upgrade to Full design after the brief workshop.
From
€40/m²
Timeline
5–9 weeks
Brief workshop with you and Núria (half-day at the showroom or on site)included
Site visit + measurement check + photographic recordincluded
Spatial program: zoning per floor, public vs private, day vs nightincluded
Furniture layout sketch per main zoneincluded
Mood board + style direction (3–4 boards)included
Material direction (palette, hero finishes, no schedule yet)included
Two revision rounds on layout and directionincluded
Optional add-on: 3D of one main zone+€2,400
Full design
The execution package. Concept plus 3D, full lighting plan, working drawings and a material schedule. A second builder can quote on the same scope without guesswork. This is the most common choice for a 250–400 m² villa where the client builds with us or with an external contractor.
From
€65/m²
Timeline
10–16 weeks
Everything in Concept packageincluded
3D visualisation per main zone (12–18 renders for a 250–400 m² villa)included
Working drawings: electrical, plumbing, joinery, finishesincluded
Material schedule + 2 sample sessions at the Maragall showroomincluded
Schedule of finishes for builder pricingincluded
Coordination calls with the architect, MEP engineer and builderincluded
Three revision rounds on each deliverableincluded
Premium with supervision
The full design plus the boring-but-critical part: custom joinery design, FF&E procurement, and weekly site visits during installation. Right for villas where you want what you saw in the renders to actually arrive on site without you living on email. We supervise through to the snag walk and final styling.
FF&E procurement: we source, order and track deliveryincluded
Weekly site visit during installation phaseincluded
Lighting commissioning and dimming setup with the electricianincluded
Snag walk + final styling (artwork hang, accessories, soft layer)included
One-year aftercare check at the 12-month markincluded
Optional: garden and pool-deck styling+€8,500
How we work · 6 stages
Brief first, renders much later.
We do not start with mood boards. We start with how the family actually uses the house. Mood boards arrive later, after the floor plans hold up under all four scenarios. The full sequence below.
Brief workshop + site visit
Half a day at the Maragall showroom or on site. Núria takes you through how you live now, who stays over, when the house is empty, where you cook, how often you host. We measure the property and photograph each room and approach.
Spatial program + zoning
Floor-by-floor zoning under four daily scenarios. Public floor versus private floor, family routes versus guest routes, technical rooms tucked away from the main living spaces. Furniture layout sketches per main zone.
3D + material direction
3D renders for the main zones (12–18 for a 250–400 m² villa). Mood boards and palette get pinned down at the showroom: real samples on the table, paint chips on the wall. You touch the materials before they ship.
Working drawings + schedule of finishes
Electrical points, plumbing points, joinery cut sheets, finishes per room. Lighting plan with circuits and dimming groups so the electrician (REBT-certified) wires it once, correctly. Schedule of finishes a second builder can quote against without inventing scope.
Procurement + sample sessions
FF&E sourcing for Premium: kitchen taps, bathroom fittings, lighting fixtures, soft furnishings. Two sample sessions confirm the schedule of finishes. Lead times tracked weekly. Joinery shop drawings reviewed before the cabinet maker cuts material.
Site supervision + handover styling
For Premium: weekly site visit during the installation phase. Lighting commissioned with the electrician on site. Snag walk with you, then final styling — art on the wall, accessories placed, the soft layer that turns a finished house into a home.
Material library & sample sessions
You touch every material before it ships.
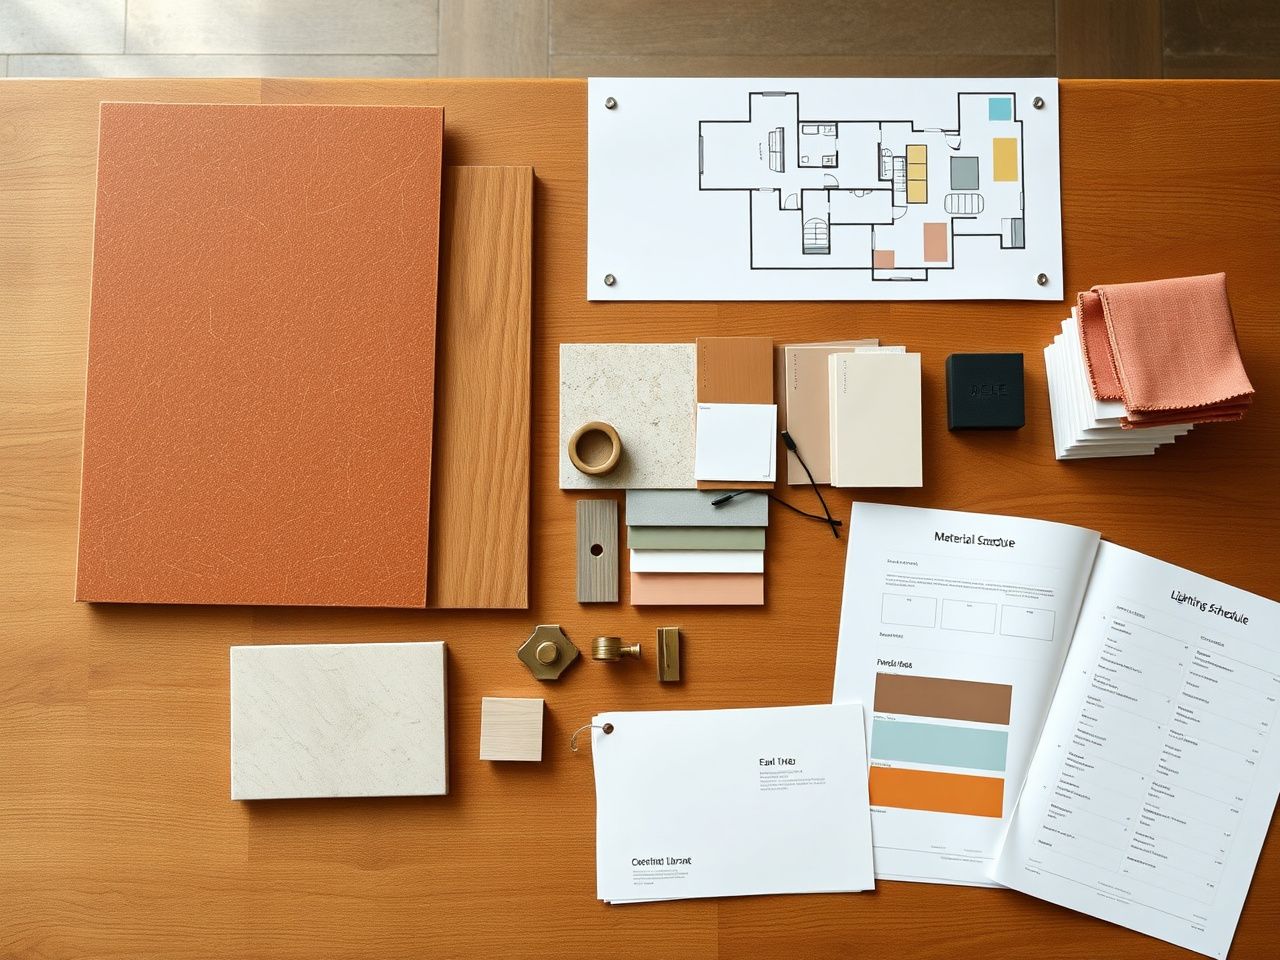
Sample sessions happen at the Maragall showroom. Limestone from Vinaròs, terracotta from Manises, oak from Galician forests, brass and ceramic from Catalan ateliers. You see the material in the daylight you will live with, next to the paint you have chosen, with the tile you specified for the floor. The full schedule of finishes is signed off in two sessions.
SHOWROOM · SAMPLE SESSION
Common villa-design questions
What owners ask on the first call.
A villa has multiple floors, public and private zones, terrace transitions, technical rooms and often a guest wing. The spatial program is bigger and the zoning logic is the heart of the project. On a flat we usually solve light and storage; on a villa we also solve circulation, climate behaviour and how the floors hand off to each other.
Often yes. The architect signs the building shell, the structural calculation and the building permit. Interior design covers what happens inside that shell: furniture layout, joinery, lighting plan, materials, FF&E. We work directly alongside your architect and the MEP engineer so the working drawings line up.
Yes. The Full design package is built so an external builder can quote and execute from it without guesswork. We coordinate with the foreman during the build (calls, site walks at key moments). On Premium, we add weekly site visits during the installation phase regardless of who the builder is.
Concept package: 5–9 weeks for a 250–400 m² villa. Full design: 10–16 weeks. Premium with supervision: 14–22 weeks for the design phase, then the supervision phase runs alongside the build. The longest single block is usually the working drawings (4–6 weeks for a 350 m² villa).
Yes, on the Premium package. Custom kitchen, bathroom vanities, walk-in wardrobes, library, hallway storage. We produce the cabinet shop drawings, agree finishes and hardware with you, then coordinate with the joinery shop on the cut and assembly. We have used the same two Catalan workshops for the past four years and know their tolerances.
Premium includes FF&E procurement: we source, order, track delivery and coordinate installation. Sofas, dining tables, beds, lighting fixtures, rugs, soft furnishings. We work with Spanish, Italian and Portuguese suppliers and pass through trade pricing. Lead times tracked weekly so nothing arrives the day before handover.
Yes. Costa Brava, Costa del Sol, Mallorca, Ibiza, Madrid region, Galicia coast. The brief workshop happens at the showroom or on site. Design work runs from Barcelona, sample sessions at our showroom or shipped to you. For Premium, supervision visits combine with the regional villa-construction trips.
Common situation. Many decisions are still open mid-build: finishes, joinery design, lighting plan, FF&E. We can join at that stage and still produce a coherent interior, although some early-build decisions (electrical points, plumbing rough-in) may already be set. We flag the trade-offs at the brief workshop so there are no surprises.
Adjacent work
Where the villa interior meets the rest of the project.
Villa interior design rarely lives alone. Most clients also have a build, sometimes a city apartment, sometimes a renovation, sometimes all three.
Same playbook outside Catalonia: Costa Brava, Costa del Sol, Balearics, Madrid, Andalucía, Galicia. Regional permits, local trades, central architect leadership.
The joinery side on its own: kitchen, bathrooms, walk-in wardrobes, library. Available without the full design package, often as an add-on for Concept clients.
Existing villa, full renovation under one contract: design + build + handover. The design package is the Full design tier baked in.
Free first consultation
Fixed design proposal within 7 working days of the visit.
Send the property location, the size, and a few sentences about how you plan to use the house. Núria will organise the brief workshop and the site visit, then send a fixed-fee proposal within 7 working days.