Apartment interior design · Eixample · Sant Gervasi · Sarrià · Born
Apartment interior design in Barcelona, family living first.
We design interiors for flats across Barcelona. The output is execution-ready: zoning around how the family actually lives, lighting plan, working drawings, material schedule, FF&E specification, and where you want it, supervision through move-in. Núria leads from the COAC side. Fixed design-fee proposal seven days after the site visit.
Apartment interiorsEixample, Born, Sant Gervasi, Sarrià since 2022
4–14 wk
Design delivery4–7 wk concept · 8–14 wk full package
7 days
Fixed-fee proposalAfter site visit + brief workshop
COAC
Architect on the fileNúria Bosch, Catalan Architects' Association
A Barcelona flat is its own design problem
Heritage layout, contemporary living.
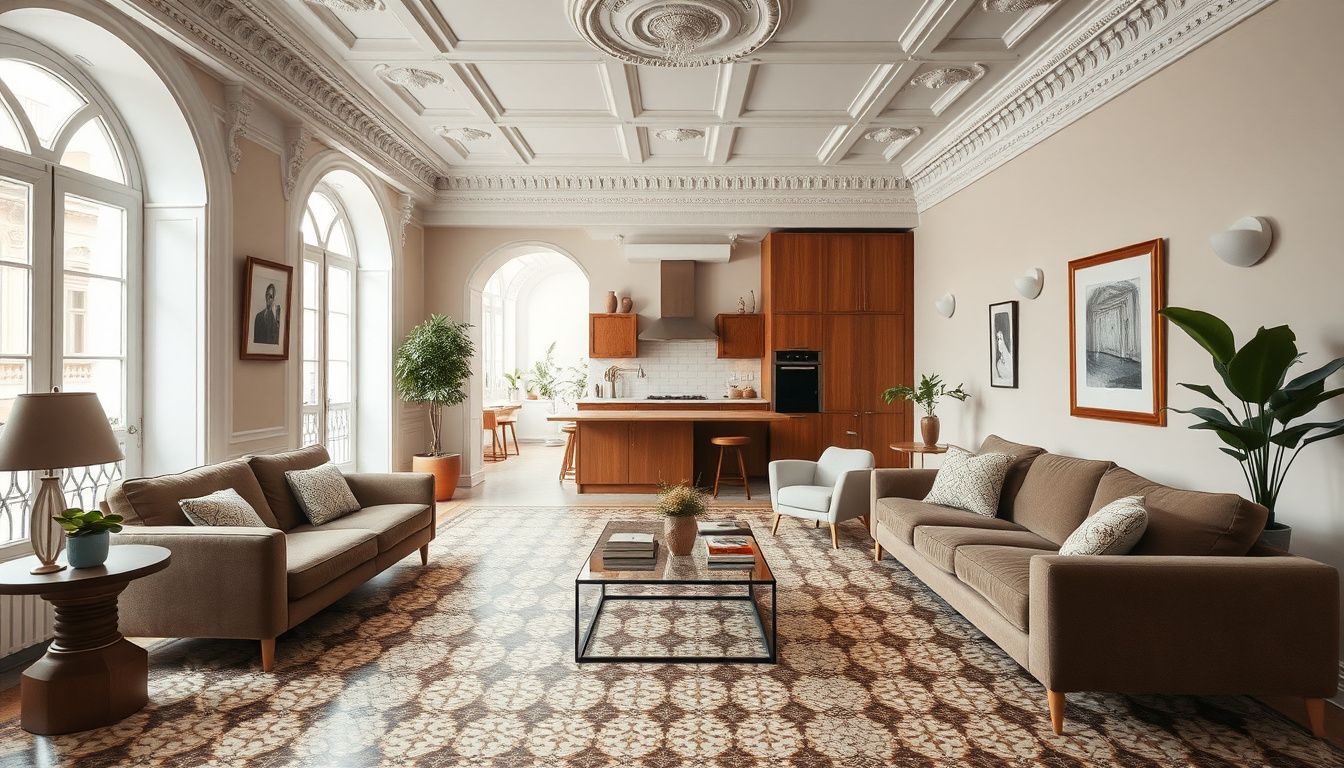
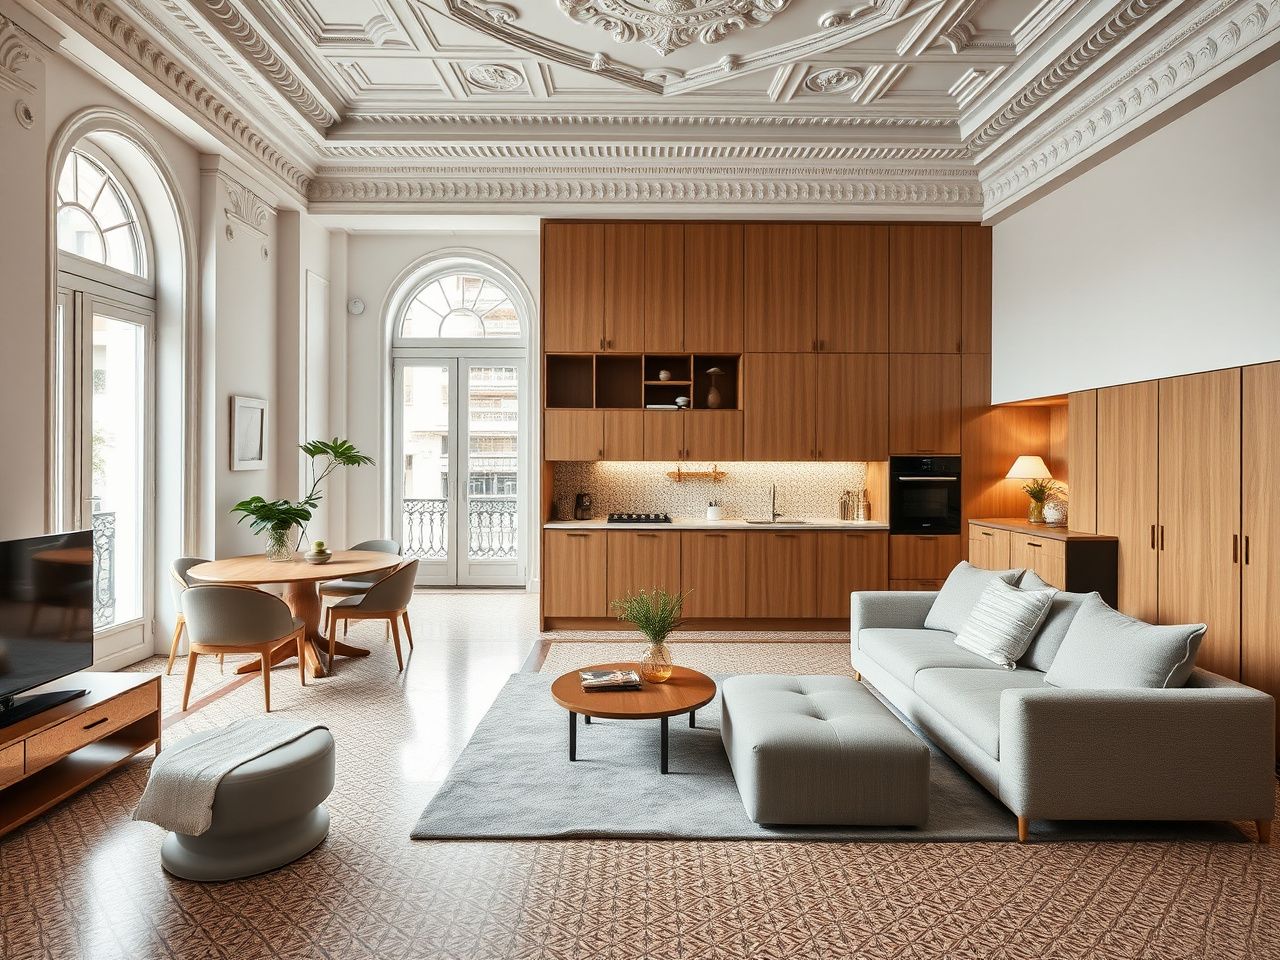
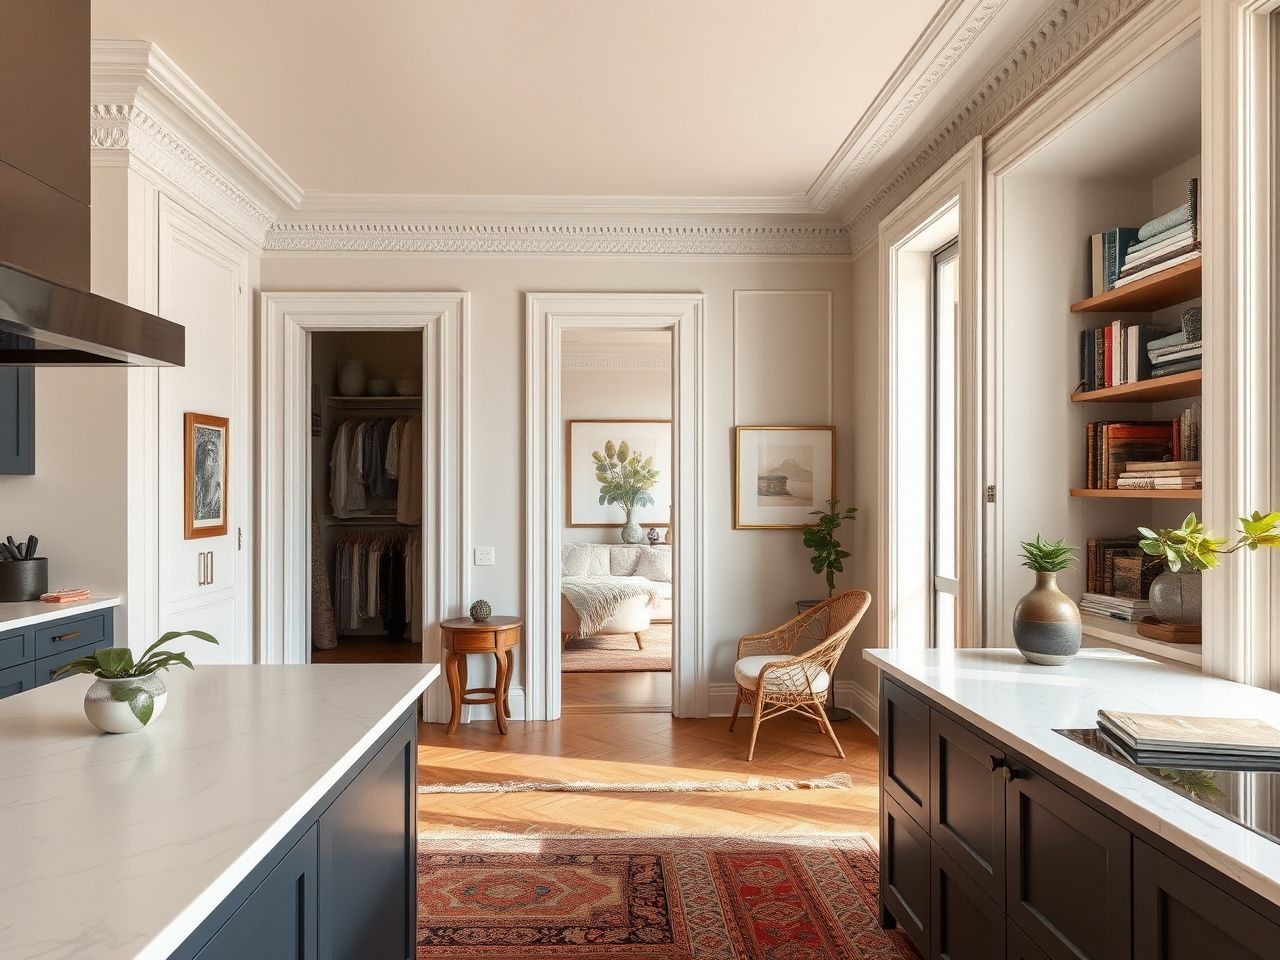
Most Eixample flats were drawn for a household with live-in staff and three sittings rooms. The layout that survived is long corridors, deep rooms with one window, kitchens at the back, balconies at the front. Modern family living needs the opposite. Our job is to keep the parts that make a Barcelona flat worth living in (the mosaic, the mouldings, the height, the balcony) while reshaping the parts that don't (the corridor that eats half the plan).
01
Architect-led design (Núria, COAC member)
Núria Bosch leads every apartment project. Architect by training, ten years on Barcelona flats from compact 60 m² studios to 200 m² principals, COAC member. She runs the brief workshop, signs the layout, and stays on the file through working drawings. You meet her on the first call.
02
Zoning for how the family actually lives
For a 90–140 m² flat we map four scenarios: a normal weekday morning, a weekend with kids friends over, hosting six adults for dinner, working from home with calls. The plan has to work for all four. Cooking-and-eating sequence is solved, kids' route to bathroom and bedroom is short, video-call corner is somewhere quiet.
03
Lighting plan, not light fittings
For each room: ambient layer, task layer, accent layer, plus a plan for daylight (Barcelona flats often have one good light side). Output is an IES-style plan a Spanish electrician (REBT-certified) can wire from. Dimming groups and circuits are decided before the chase work, not after.
04
Heritage features kept, not lost
Original mosaic in the entry hall, plaster mouldings on ceilings, hydraulic tiles in corridors, balcony doors with the period detail. We restore where we can, integrate where the layout asks for change, document what we cannot save. The flat reads as itself, not as another open-plan reset.
Design proposal · 7 questions, 2 minutes
Real design fee for your flat, after a site visit.
Seven questions and we send a fixed proposal within 7 working days of the site visit. Proposal covers scope, deliverables, sample sessions, optional supervision phase, and a build coordination block if you want us to coordinate the renovation contractor.
Three apartment design tiers
Pick the depth. Brief workshop and zoning logic run on every tier.
Concept · zoning and material direction
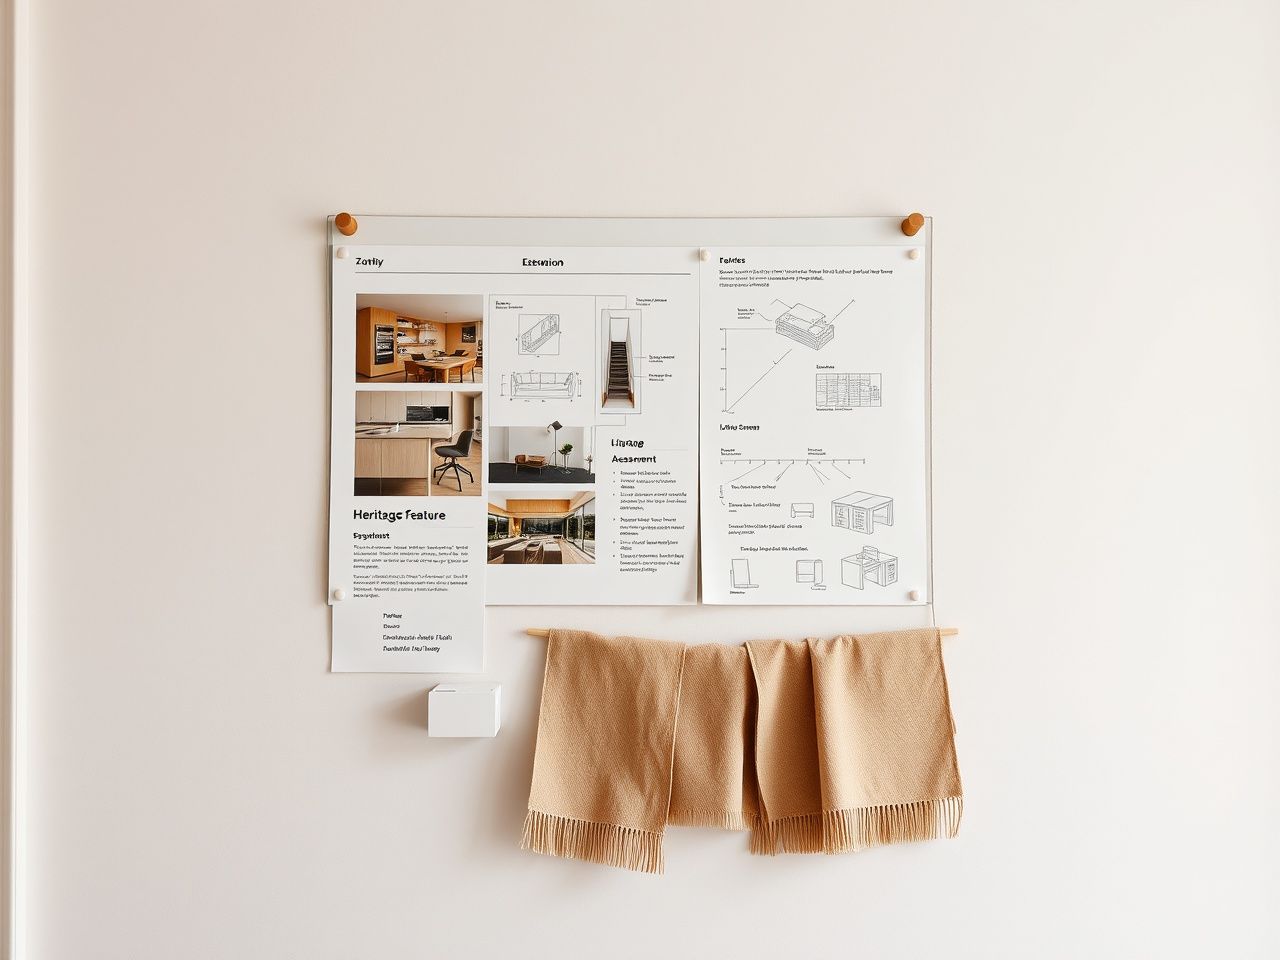
The right entry point when you need a clear plan before commissioning a renovation contractor or when the flat is the brief for the next architect. We map family living against the day, lock the spatial program, set a material direction, produce a moodboard. Used as the brief for the renovation team or as the basis for a buy-vs-walk decision on a flat under offer.
From
€30/m²
Timeline
4–7 weeks
Brief workshop with the familyincluded
Living-scenario study (weekday, weekend, hosting, work-from-home)included
Concept presentation (one round of revisions)included
Full design · execution-ready package
Concept plus the working drawings, lighting plan, MEP coordination, FF&E specification and joinery cut sheets that a renovation contractor can quote and execute from. Right when the renovation team is lined up (yours or ours) and the layout direction is settled. Detailed enough that two builders can quote on the same scope without inventing assumptions.
From
€55/m²
Timeline
8–14 weeks
Everything in Conceptincluded
3D renders of key views (3 angles per zone)included
Working drawings: plans, sections, elevations, detailsincluded
Lighting plan + REBT-ready electrical layoutincluded
Schedule of finishes + FF&E specificationincluded
Joinery cut sheets for kitchen, bathroom, wardrobeincluded
Coordination with the renovation contractorincluded
Premium with supervision · move-in ready
Full design plus the parts that decide whether you walk into a finished flat: weekly site supervision through the renovation, FF&E procurement (sourcing, ordering, delivery, install), custom joinery shop coordination, move-in styling. The team you brief is the team that hands you the keys.
From
€85/m²
Timeline
12–20 weeks
Everything in Full designincluded
Weekly site supervision through the renovationincluded
Half a day with the family at the flat or at our showroom. Living scenarios mapped, heritage features assessed, references gathered. Same-day verbal direction, written proposal within 7 working days.
Concept + sign-off
Spatial program, zoning plan, heritage feature plan, moodboard. One round of revisions. Sign-off in writing before working drawings start. Anything that changes after this triggers a change-order line.
Working package
Plans, sections, elevations, lighting, MEP, finishes schedule, FF&E specification, joinery cut sheets, heritage restoration scope. Detailed enough that two competing renovation contractors can quote on the same scope.
Build + coordination
Premium tier: weekly site supervision through the renovation. Full design: monthly check-ins. Concept: hands off to the renovation team. We coordinate with the cabinetry shop, the heritage restorer and FF&E suppliers.
Move-in + styling
Snag walk, FF&E install, soft furnishings. Move-in week styling on Premium: rugs, art, plants, kitchen things, the small stuff that turns a finished flat into a home. 30-day post-move-in review.
Common apartment design questions
What flat owners ask on the first call.
A flat is a single floor with party walls and a community of owners. The constraints are different: shared structural slabs, lift shaft, neighbour acoustics, building-wide MEP risers. The zoning logic shrinks (one floor instead of three or four), but the heritage-feature work often grows — Barcelona flats arrive with mosaic, mouldings and balcony details that a villa would never have. Multi-floor logic from villa design does not apply; instead, the design lives or dies on how well the corridor problem is solved.
Often yes. The contractor knows how to build what is on the drawings; the design decides what is on the drawings. Layout, lighting plan, joinery design, FF&E spec, heritage restoration scope. Without a designer the contractor falls back on the standard playbook (open-plan kitchen, IKEA wardrobes, no specific lighting), which is fine for some flats and wrong for others. Concept package is enough to give the contractor a real brief.
Almost always — heritage features are usually the most expensive thing to lose and the cheapest thing to save. We assess condition during the brief workshop: mosaic that is intact gets cleaned and re-grouted, mosaic with gaps gets matched tiles sourced from salvage suppliers, mouldings get repaired with traditional plaster. We document anything we cannot save with photos so the design respects what was there.
Yes. The Full design package is built so an external contractor can quote and execute from it without guesswork. We coordinate with the foreman during the build. On Premium we add weekly site visits regardless of who the contractor is. We are also the renovation team when you want one contract — see /turnkey-apartment-renovation/.
Concept package: 4–7 weeks for a 60–130 m² flat. Full design: 8–14 weeks. Premium with supervision: 12–20 weeks for the design phase, then the supervision phase runs alongside the renovation. If the renovation is already underway, design can run in parallel — we handle the decisions still open at your stage.
Yes, on Full design and Premium. Custom kitchen, bathroom vanities, walk-in wardrobes, library, hallway storage. We produce the cabinet shop drawings, agree finishes and hardware with you, then coordinate with the joinery shop on the cut and assembly. Premium also covers procurement and install supervision.
Premium includes FF&E procurement: we source, order, track delivery and coordinate installation. Sofas, dining tables, beds, lighting fixtures, rugs, soft furnishings. We work with Spanish, Italian and Portuguese suppliers and pass through trade pricing. Full design specifies the FF&E and hands the list to your team to procure direct.
Yes — we offer a pre-purchase study. Half-day visit before completion, layout assessment, ballpark renovation budget, heritage feature evaluation. Right when you are deciding between two flats or wondering if the corridor problem is solvable. The fee for the pre-purchase study credits against the Concept package if you proceed.
Workplace fit-out: zoning, acoustics, meeting rooms. Same studio, work-mode brief.
Free first consultation
Apartment design proposal in 7 working days.
Send the flat location, the size, the building era and the project stage. Núria organises the brief workshop and site visit, then sends a fixed-fee proposal within 7 working days, with deliverables and timeline laid out tier by tier.